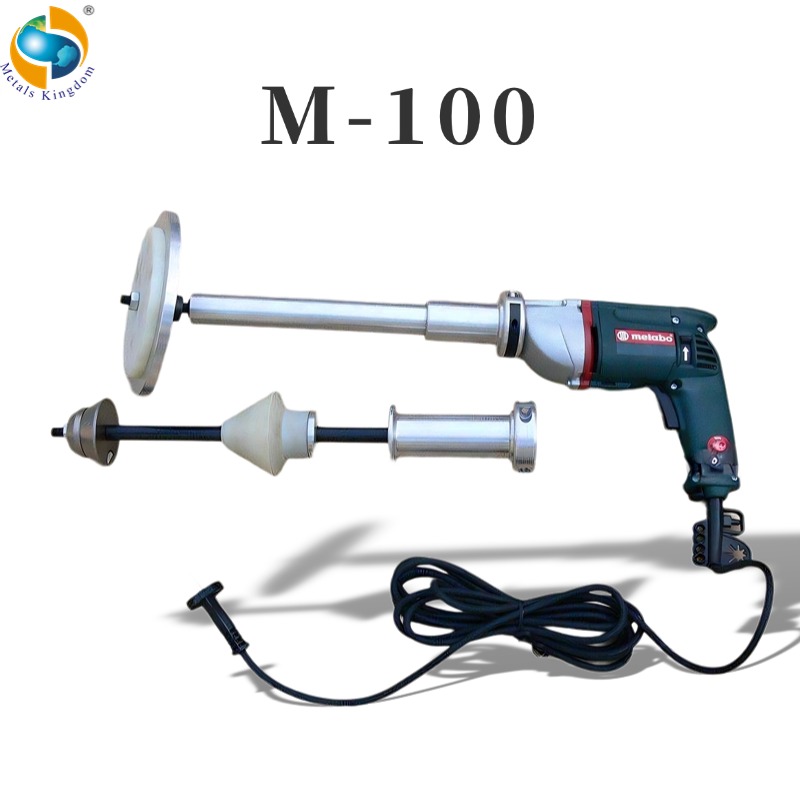
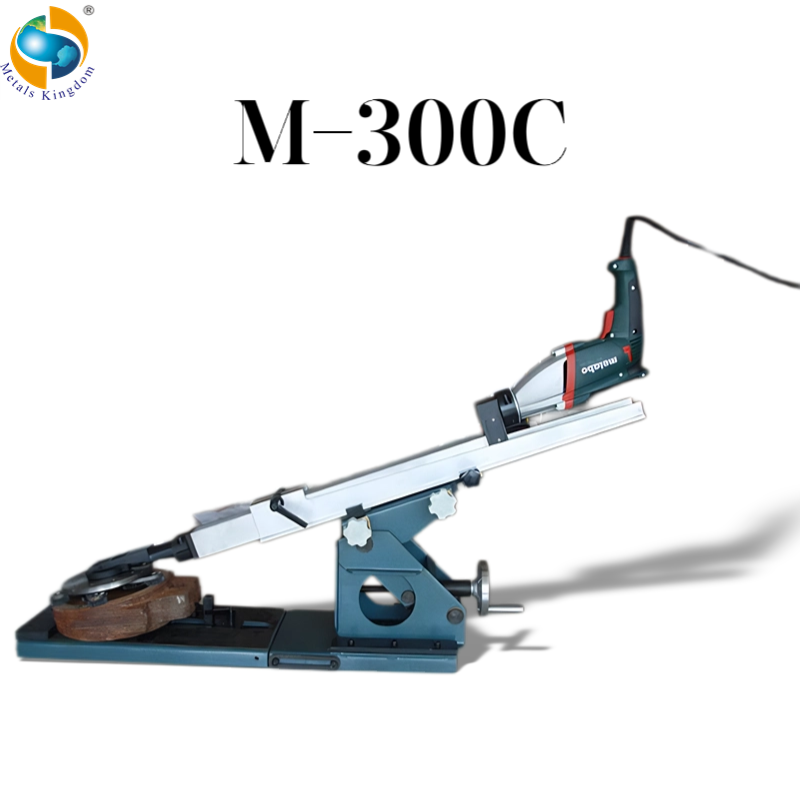
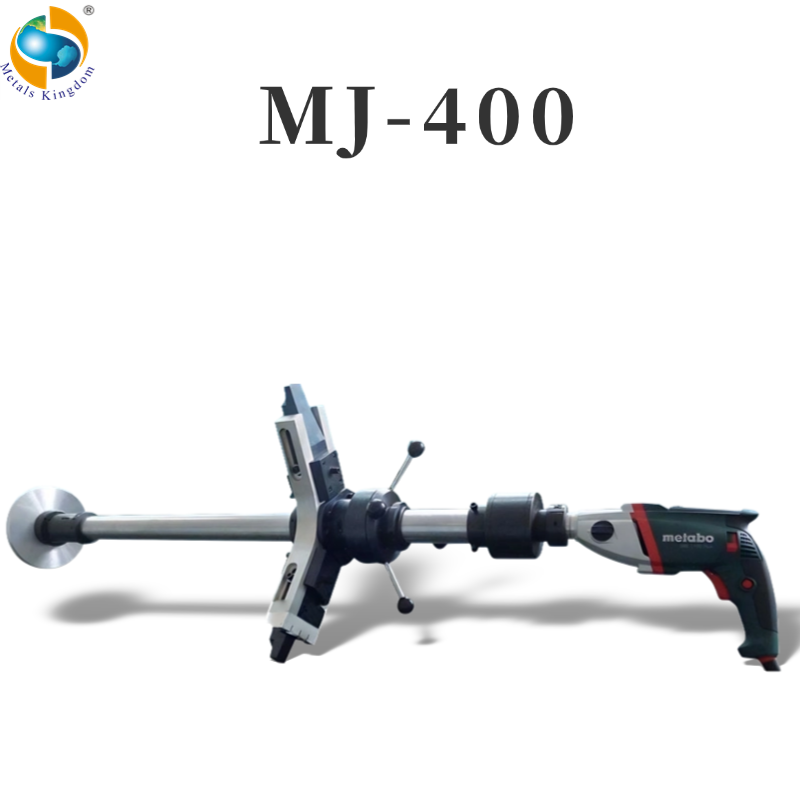
The accuracy of an industrial valve grinding machine cannot be described by one universal number. Different valves, sealing surface designs, materials, damage conditions, repair procedures, and inspection requirements may require different acceptance criteria.
For this reason, valve grinding accuracy should be evaluated by the quality of the repaired sealing surface, the consistency of the contact area, the preservation of the required geometry, and the results of final inspection or testing.
In industrial valve maintenance, accuracy means more than producing a visually smooth surface. The grinding process should restore the sealing surface without creating an incorrect angle, uneven profile, excessive material removal, or localized high and low areas.
A successful grinding result should provide a surface condition that is suitable for the next repair stage, such as fine lapping, contact inspection, assembly, or pressure testing.
Correct setup is one of the most important factors affecting grinding quality. The machine, support structure, centering device, drive shaft, and grinding head should be installed securely and aligned with the sealing surface.
If the machine is not centered correctly, the grinding head may contact one side more heavily than the other. This can produce an uneven surface, alter the sealing geometry, and increase the amount of material removed.
Before grinding begins, the operator should verify that the machine is stable, the grinding head rotates freely, and all mounting and adjustment points are properly secured.
The grinding head should match the type, size, and geometry of the valve sealing surface. A grinding head that is too large, too small, or unsuitable for the sealing profile may produce incomplete contact or uneven grinding.
For conical sealing surfaces, the grinding angle should correspond to the valve seat angle. For flat sealing surfaces, the grinding head should provide stable and uniform contact across the repair area.
Abrasive selection has a direct influence on the grinding result. Coarser abrasives remove material more quickly but leave a rougher surface. Finer abrasives remove less material and are generally used during the later stages of the repair process.
The abrasive sequence should be selected according to the initial surface condition. Starting with an unnecessarily coarse abrasive can remove excessive material, while starting with an abrasive that is too fine may make it difficult to correct visible defects efficiently.
The abrasive should also be installed evenly on the grinding head. Wrinkles, loose edges, contamination, or uneven attachment can affect contact and surface consistency.
Grinding speed and applied pressure should remain controlled throughout the operation. Excessive pressure may increase heat, accelerate abrasive wear, and cause uneven material removal. Insufficient or inconsistent pressure may produce an irregular contact pattern.
The operator should allow the grinding head to work evenly rather than forcing the machine against the sealing surface. Frequent inspection is preferable to removing a large amount of material without checking the result.
The original condition of the valve also affects the achievable repair quality. Light scratches, minor corrosion, deposits, and uneven contact marks may be corrected through controlled grinding and lapping.
Deep erosion, cracks, severe deformation, extensive pitting, or excessive previous machining may require additional evaluation. In such cases, grinding alone may not restore the component to an acceptable condition.
Abrasive particles, metal debris, oil, dirt, and old deposits can interfere with the grinding process. The valve and grinding equipment should be cleaned before installation, between abrasive stages, and after grinding is completed.
When changing from a coarse abrasive to a finer abrasive, the grinding head and sealing surface should be cleaned carefully. Remaining coarse particles can create new scratches during the fine grinding stage.
Grinding quality should not be judged only by appearance. Depending on the repair procedure, inspection may include:
Visual examination of the sealing surface
Checking the uniformity of the contact pattern
Confirming that the required angle or profile has been maintained
Checking for remaining scratches, pits, or localized defects
Verifying that excessive material has not been removed
Performing leakage or pressure testing when required
The final acceptance method should follow the valve design, repair specification, service conditions, and applicable inspection procedure.
Grinding is not a substitute for dimensional restoration or structural repair. Further machining, replacement, or technical evaluation may be necessary when a component has cracks, major deformation, deep erosion, severe corrosion, or damage outside the permitted repair condition.
Continuing to grind a severely damaged surface may remove too much material without solving the underlying problem.
The accuracy of a valve grinding machine depends on the complete repair process rather than one claimed tolerance. Correct alignment, suitable tooling, controlled abrasive selection, stable operating technique, cleanliness, and proper inspection all contribute to a reliable result.
The objective is to restore the sealing surface while preserving the required geometry and removing only the material necessary for repair.
Author: Peter Yang
Copyright © Metals Kingdom Industry Limited All Rights Reserved